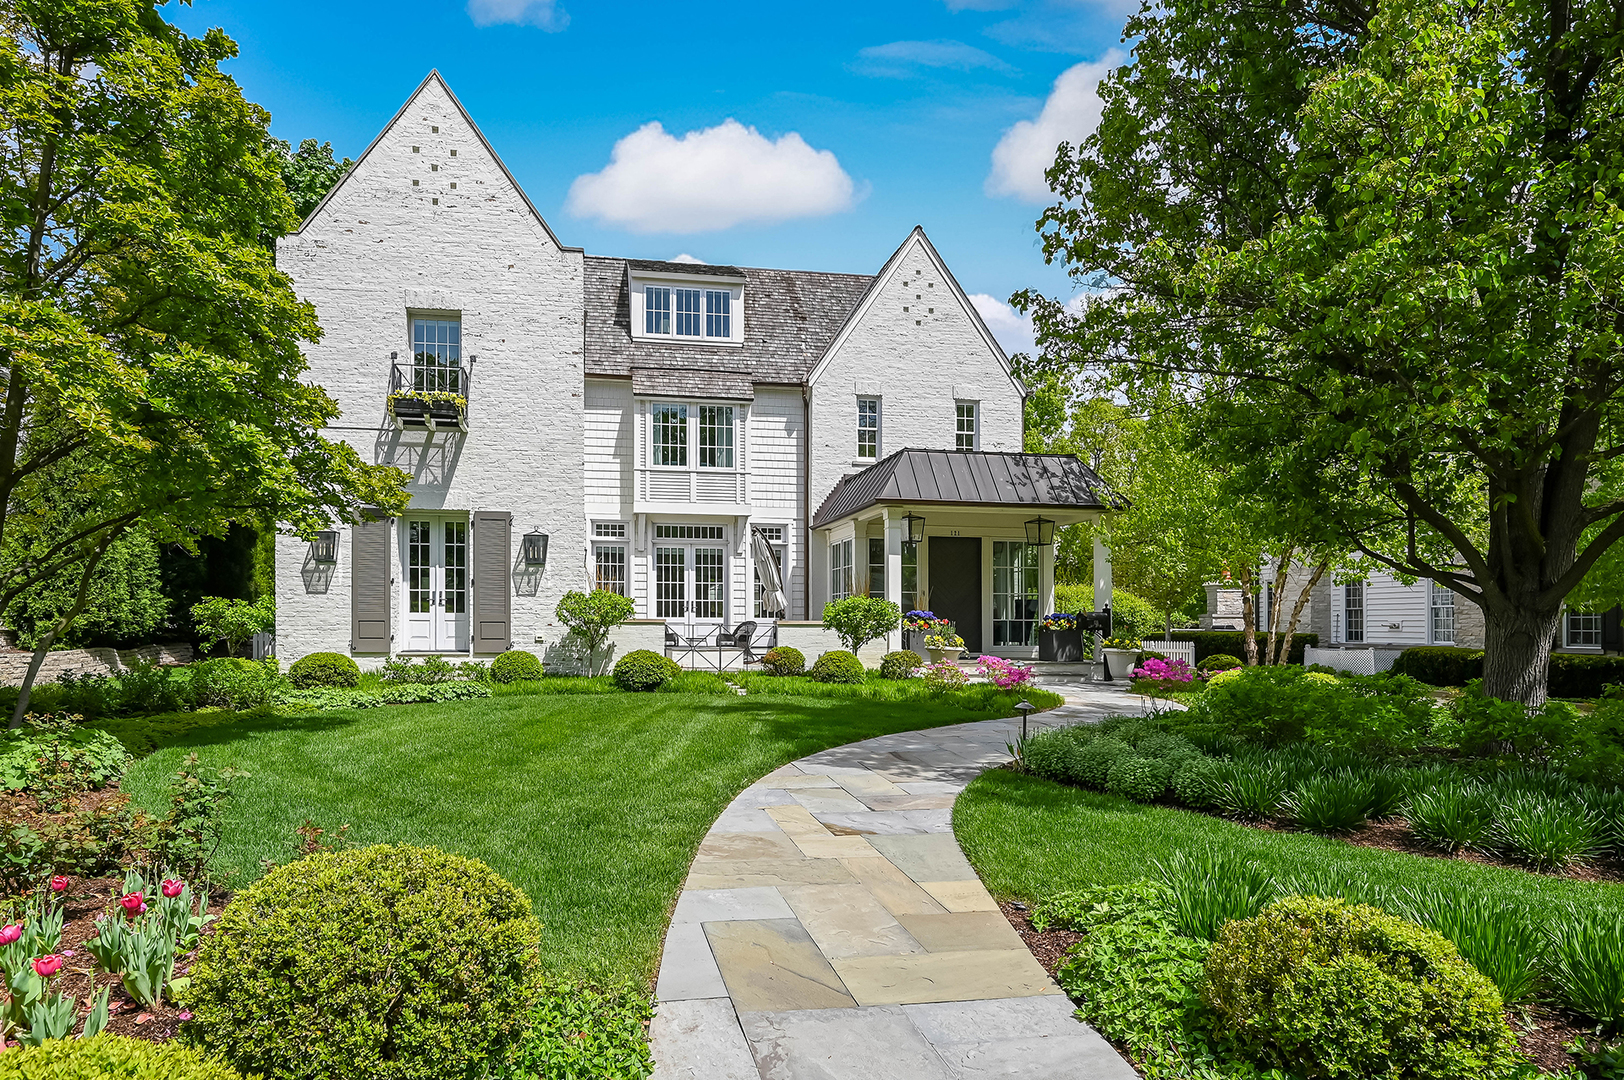
Property photo 1
6 Beds
7 Baths
6,882 sqft

$4,005,000

121 E 4th Street, Hinsdale IL, 60521

Price per sqft$581.95
Built in2016
Property size6,882 sqft
Property typeResidential
Bought with Megan McCleary with Jameson Sotheby's International Realty and Listed by Linda Feinstein with Compass 630-319-0352

Overview

Sold

Closed

Listed Jul 24, 2026

Updated Jul 27

This architectural masterpiece, nestled in the heart of prestigious southeast Hinsdale, is the epitome of timeless elegance and modern luxury. Picture-perfect tree-lined streets lead to this stunning residence, where every detail has been meticulously designed to captivate and inspire. The home's exterior exudes charm with its painted distressed brick, cedar shake roof, and inviting curb appeal. Step inside, and you're greeted by an interior bathed in natural light, thanks to oversized windows and an airy open floor plan. Every space is thoughtfully curated, featuring rich hardwood floors, custom built-ins, Waterworks fixtures, and state-of-the-art Cat 5 wiring with audio integration throughout. Host unforgettable gatherings in the chic dining room, illuminated by striking modern light fixtures and framed by a wall of windows and French doors that open to a serene patio with a cozy fire pit. The butler's pantry, a host's dream, boasts a full-size wine refrigerator, microwave, sink, and ample storage. The kitchen is a showstopper, blending form and function seamlessly with bespoke cabinetry, sleek quartz countertops, professional-grade appliances, and a breathtaking center island with breakfast bar seating. Just steps away, the family room invites you to relax by its magnificent fireplace, flanked by three sets of French doors that open to the lush backyard, creating an effortless flow between indoor and outdoor living. The private office, complete with exquisite built-in cabinetry and a gas fireplace, offers an inspired workspace. A well-planned mudroom with a built-in desk and storage adds both practicality and charm. Upstairs, the primary suite is a sanctuary with soaring ceilings, a fireplace, a custom walk-in closet, and a spa-inspired bath. Indulge in the stand-alone soaking tub, radiant heated floors, and a luxurious steam shower. Three additional bedrooms, each with ensuite bathrooms, and a second-floor laundry room complete this level. The third-floor bedroom and bath provide a perfect retreat for guests. The lower level is an entertainer's dream. A temperature-controlled wine display, full wet bar, media room with a fireplace, and versatile open spaces offer endless possibilities for gatherings. Additional features include a sixth bedroom (currently used as an exercise room), a full bath, a hidden workroom/office, and ample storage. Step outside to your private oasis: a sprawling patio with a pergola and fireplace, surrounded by lush landscaping and an emerald lawn-perfect for evenings under the stars. The three-car garage, equipped with EV charging capabilities, completes this unparalleled offering. With its unbeatable location just minutes from downtown Hinsdale, top schools, and the train station, this home is a once-in-a-lifetime opportunity to enjoy luxurious living in an extraordinary setting.

Additional information

MLS® ID
12650822

Interior Features

Bedrooms
6
Bathrooms
7
Fireplace
Yes
Cooling
Yes
Heating
Yes
Basement
Yes

Exterior Features

Lot Size
0.37 Acres

Other Property Details

Taxes
$58,057
Tax Frequency
Annually
Garage
Yes
MLS provider logo

Bought with Megan McCleary with Jameson Sotheby's International Realty and Listed by Linda Feinstein with Compass 630-319-0352

The data relating to real estate for sale on this website comes in part from the Broker ReciprocitySM Program of Midwest Real Estate Data. Real estate listings held by brokerage firms other than Second City Agents are marked with the Broker ReciprocitySM logo or the Broker ReciprocitySM thumbnail logo (a little black house) and detailed information about them includes the name of the listing brokers.

Based on information submitted to the  MLS GRID for MRED 7/27/2026. All data is obtained from various sources and may not have been verified by broker or MLS GRID. Supplied Open House Information is subject to change without notice. All information should be independently reviewed and verified for accuracy. Properties may or may not be listed by the office/agent presenting the information. IDX information is provided exclusively for consumers’ personal non-commercial use, and may not be used for any purpose other than to identify prospective properties consumers may be interested in purchasing. Data is deemed reliable but is not guaranteed by MTP or MRED. The use of the MRED Data may be subject to an end-user license agreement prescribed by the Member Participant’s applicable MLS if any and as amended from time to time. Properties displayed may be listed or sold by various participants in the MLS. Properties displayed may be listed or sold by various participants in the MLS.

©2026 Listings Courtesy of MRED as distributed by MLS GRID. All rights reserved.

Data is refreshed every 3 hours. Listing last updated 4:25 AM UTC on 7/27/2026. 

DMCA Notice


Powered by Luxury Presence

