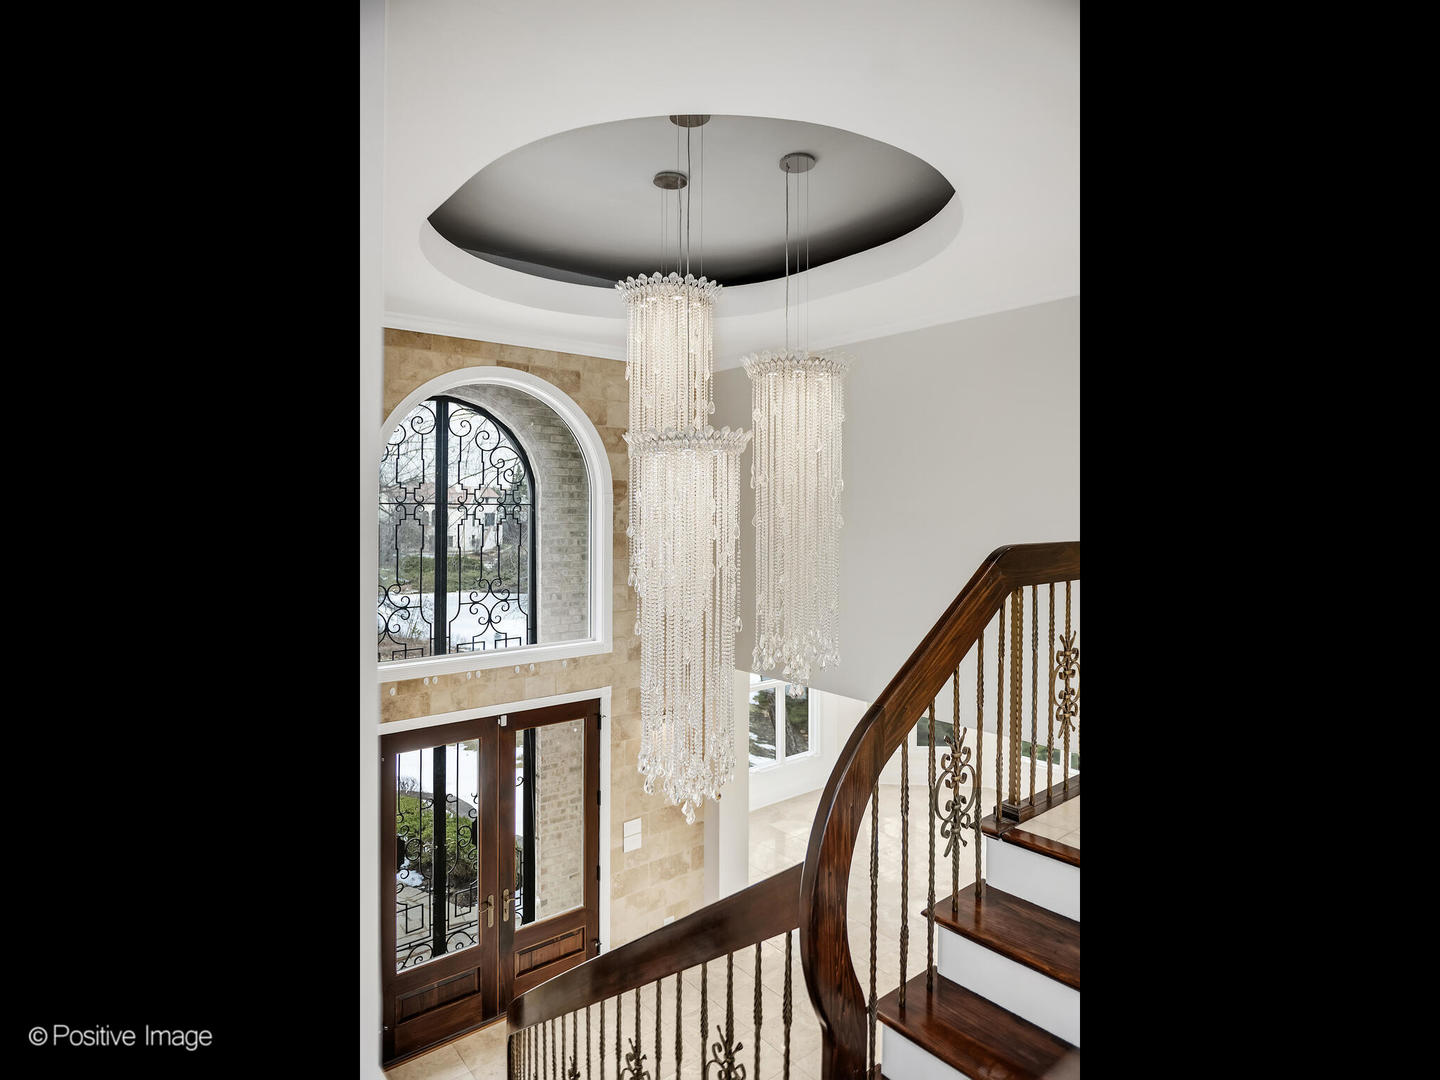
Property photo 1
Property photo 2
Property photo 3
Property photo 4
Property photo 5
5 Beds
6 Baths
9,600 sqft

$3,200,000

14 AMBRIANCE Drive, Burr Ridge IL, 60527

Price per sqft$333.33
Built in2000
Property size9,600 sqft
Property typeResidential
Bought with Marta Piechnik with HomeSmart Connect LLC and Listed by Luljeta Bajraktari with Berkshire Hathaway HomeServices Chicago 630-974-8692

Overview

Sold

Closed

Listed Feb 17, 2026

Updated May 29

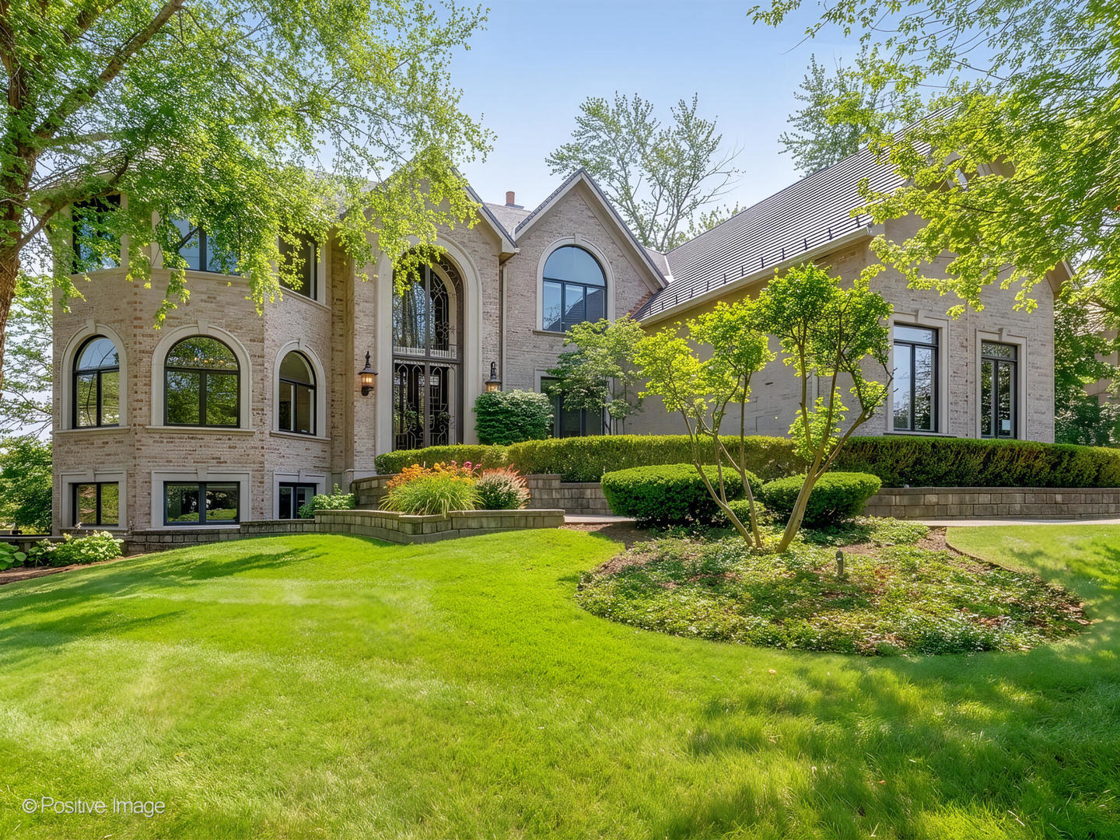
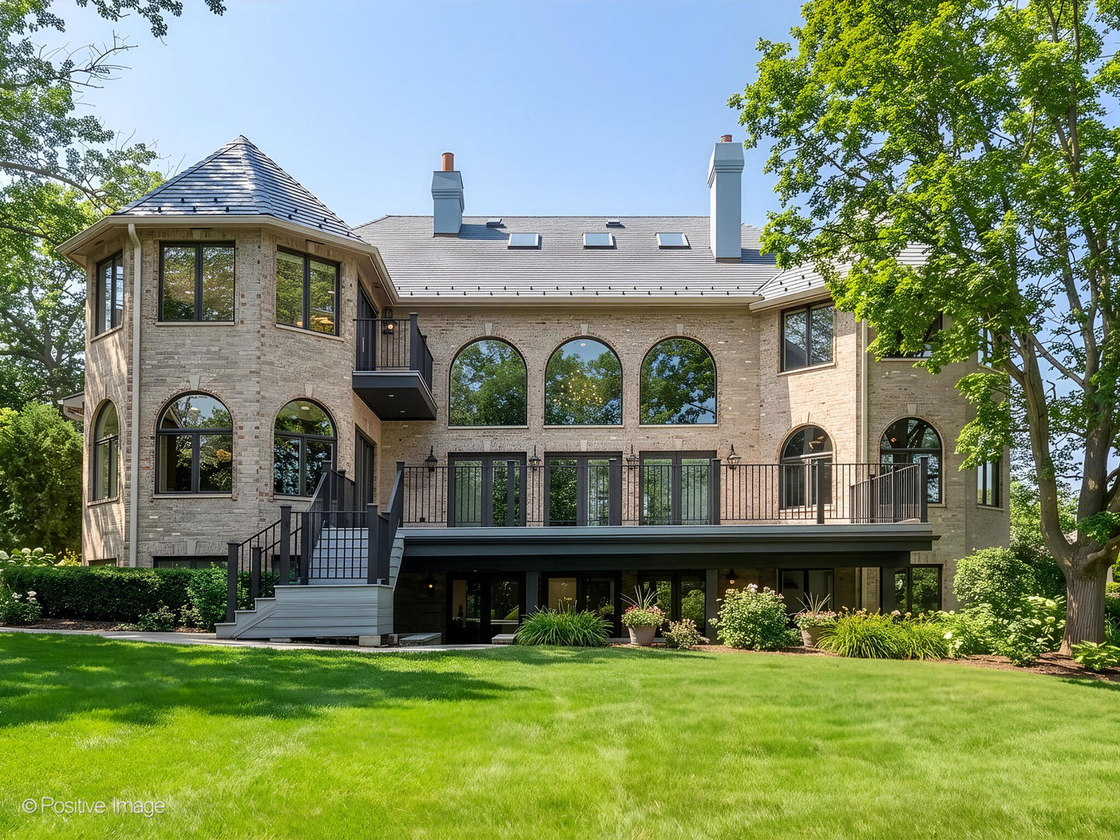
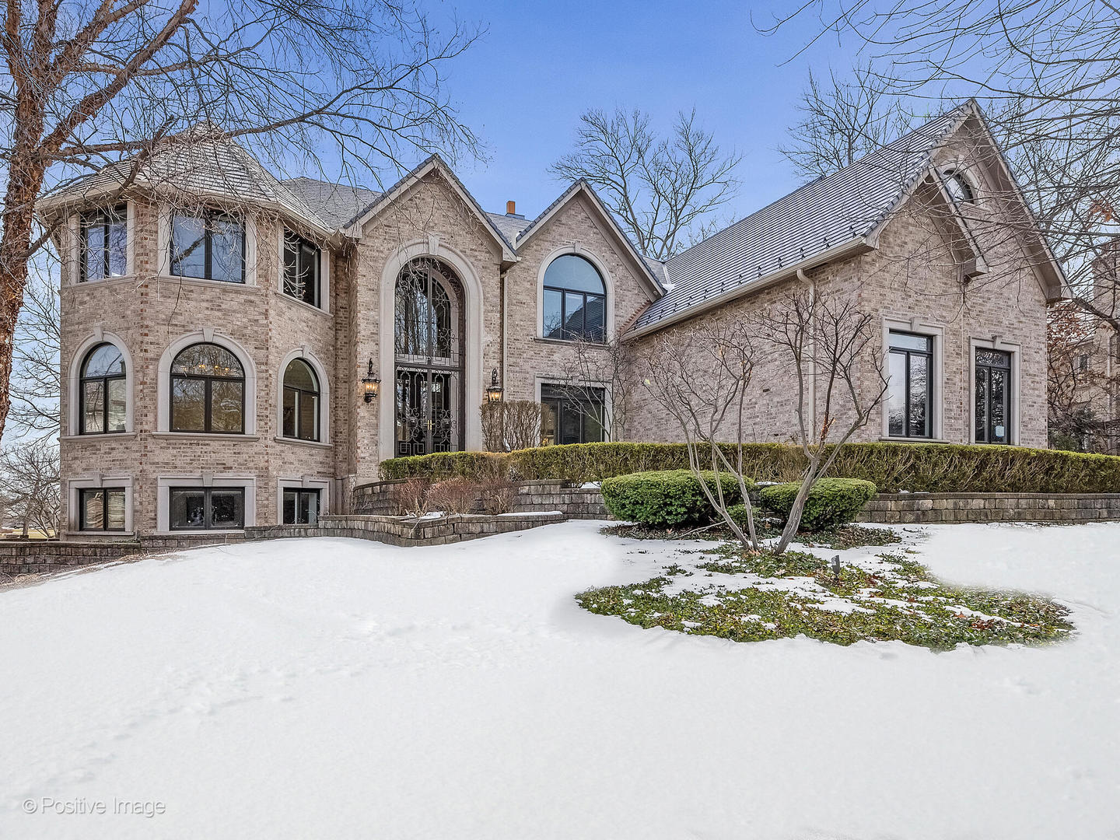
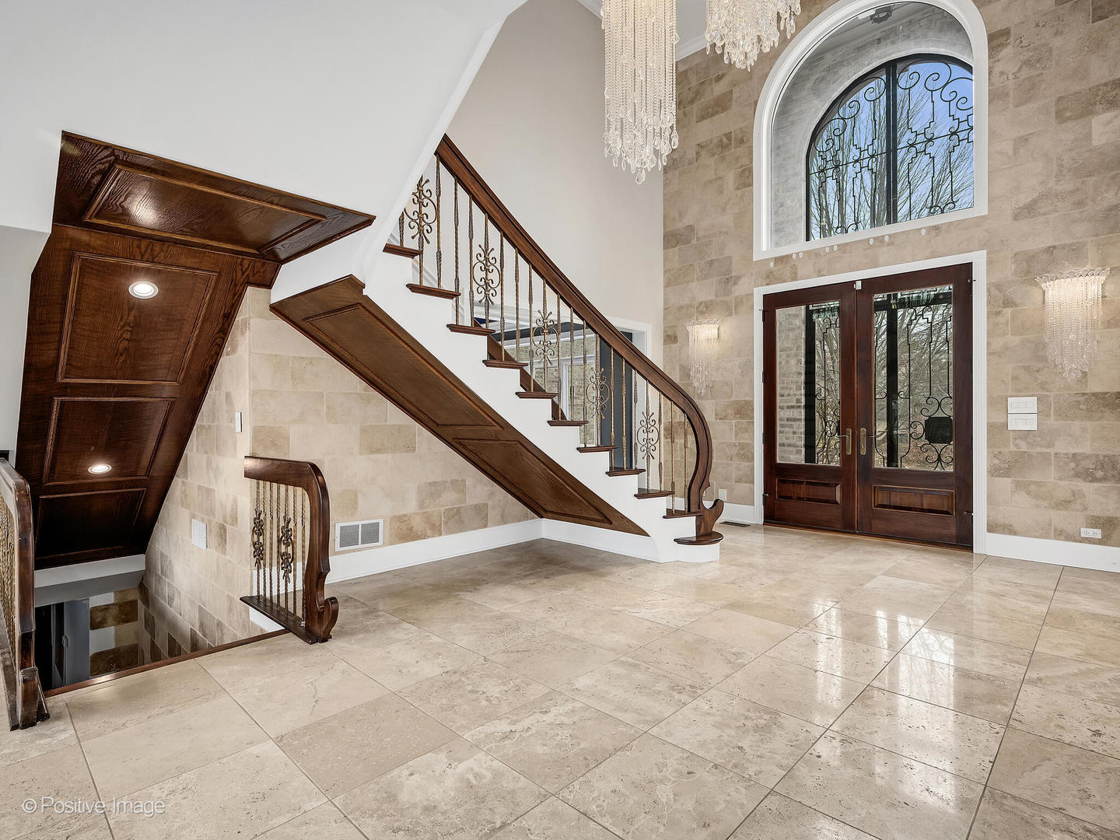
Set within the exclusive gated community, 14 Ambriance Drive is a rare offering that blends architectural elegance, refined craftsmanship, and serene natural surroundings. Positioned on one of the community's most desirable lots with tranquil pond views, this exceptional residence delivers privacy, beauty, and timeless sophistication in every detail enhanced by professionally staffed 24-hour gatehouse security for added peace of mind. This 5-bedroom, 6-bathroom home spans three beautifully finished levels and is thoughtfully designed for both grand entertaining and everyday comfort. Expansive living and dining spaces across all three levels are filled with natural light and enhanced by custom millwork, soaring ceilings, and seamless flow throughout. The chef's kitchen anchors the heart of the home, featuring double built-in Viking ovens with warming drawer, dual integrated refrigerators, an integrated coffee system, ice maker, generous prep areas with double islands, custom cabinetry, and a radiant natural light-filled breakfast room ideal for casual dining and morning gatherings. The primary suite is a true private retreat, showcasing redesigned spa-inspired finishes, a luxurious bath with freestanding soaking tub, steam shower with full body sprays, double vanities, an oversized walk-in closet with a private hidden entry, skylights, and peaceful views of the surrounding landscape. Each additional bedroom is generously sized with its own en-suite bath, ensuring comfort and privacy for family and guests alike. All bathrooms have been thoughtfully upgraded with heated floors, smart toilets, and smart fixtures for added luxury. The fully finished walk-out lower level expands the home's versatility, offering a fully equipped kitchen and bar area, a one-of-a-kind theater room, a private fitness room, an additional bedroom and full bath, and flexible space ideal for recreation, wellness, media, or extended living arrangements. Additional highlights include five fireplaces, a three-car garage equipped with a vehicle lift for additional car storage, dual laundry rooms for added convenience, exceptional storage throughout, and a newly installed DaVinci roof providing both durability and timeless curb appeal. Outdoor living is equally impressive, with multiple decks, patios, and balconies overlooking lush landscaping and serene water views creating a private sanctuary for relaxation and gatherings. The setting offers a rare sense of calm while remaining within walking distance to Burr Ridge's premier dining and shopping, with convenient access to major highways. Meticulously maintained by its original owner and thoughtfully upgraded throughout, this home represents the pinnacle of luxury living in one of Burr Ridge's most prestigious communities.

Additional information

MLS® ID
12559745

Interior Features

Bedrooms
5
Bathrooms
6
Fireplace
Yes
Cooling
Yes
Heating
Yes
Basement
Yes

Exterior Features

Lot Size
0.65 Acres

Other Property Details

Taxes
$22,054
Tax Frequency
Annually
Association Fee Frequency
Quarterly
Garage
Yes
View
Yes
Waterfront
Yes
MLS provider logo

Bought with Marta Piechnik with HomeSmart Connect LLC and Listed by Luljeta Bajraktari with Berkshire Hathaway HomeServices Chicago 630-974-8692

The data relating to real estate for sale on this website comes in part from the Broker ReciprocitySM Program of Midwest Real Estate Data. Real estate listings held by brokerage firms other than Second City Agents are marked with the Broker ReciprocitySM logo or the Broker ReciprocitySM thumbnail logo (a little black house) and detailed information about them includes the name of the listing brokers.

Based on information submitted to the  MLS GRID for MRED 5/29/2026. All data is obtained from various sources and may not have been verified by broker or MLS GRID. Supplied Open House Information is subject to change without notice. All information should be independently reviewed and verified for accuracy. Properties may or may not be listed by the office/agent presenting the information. IDX information is provided exclusively for consumers’ personal non-commercial use, and may not be used for any purpose other than to identify prospective properties consumers may be interested in purchasing. Data is deemed reliable but is not guaranteed by MTP or MRED. The use of the MRED Data may be subject to an end-user license agreement prescribed by the Member Participant’s applicable MLS if any and as amended from time to time. Properties displayed may be listed or sold by various participants in the MLS. Properties displayed may be listed or sold by various participants in the MLS.

©2026 Listings Courtesy of MRED as distributed by MLS GRID. All rights reserved.

Data is refreshed every 3 hours. Listing last updated 2:06 PM UTC on 5/29/2026. 

DMCA Notice


Powered by Luxury Presence

