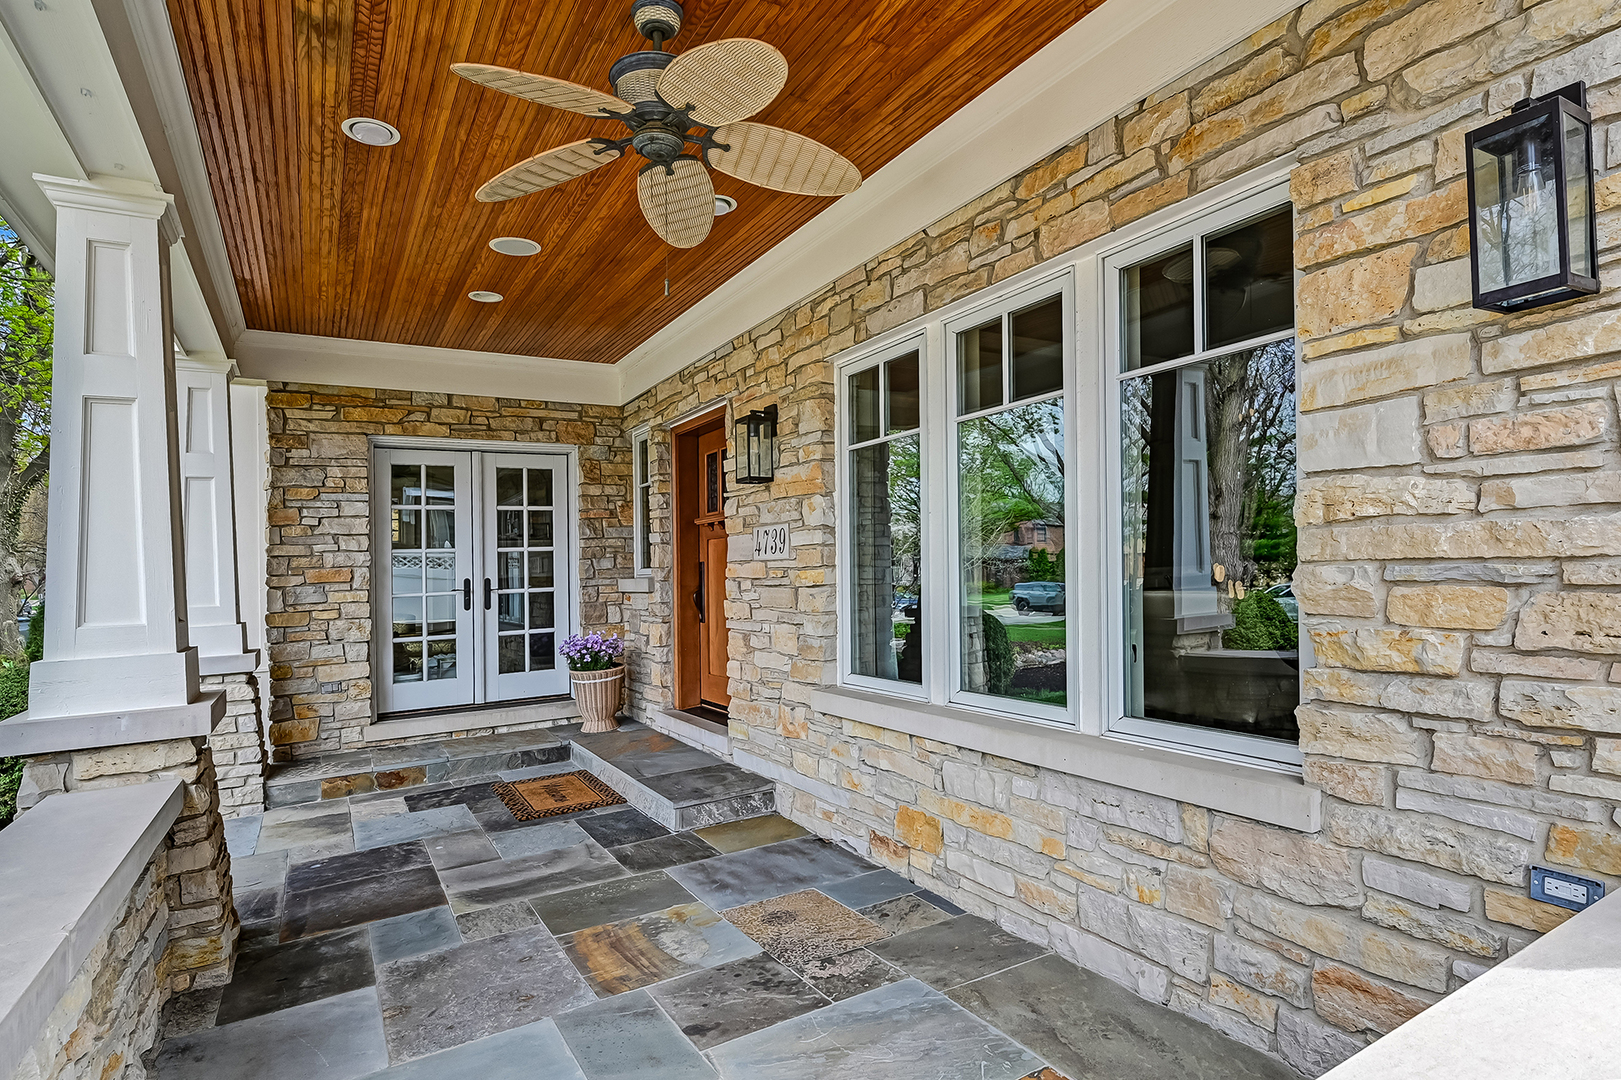
Property photo 1
Property photo 2
Property photo 3
Property photo 4
Property photo 5
5 Beds
7 Baths
6,000 sqft

$2,300,000

4739 Grand Avenue, Western Springs IL, 60558

Price per sqft$383.33
Built in2006
Property size6,000 sqft
Property typeResidential
Bought with Katie Snyder with @properties Christie's International Real Estate and Listed by Trish Orndorff with @properties Christie's International Real Estate 708-655-7947

Overview

Sold

Closed

Listed Mar 6, 2026

Updated Jun 25

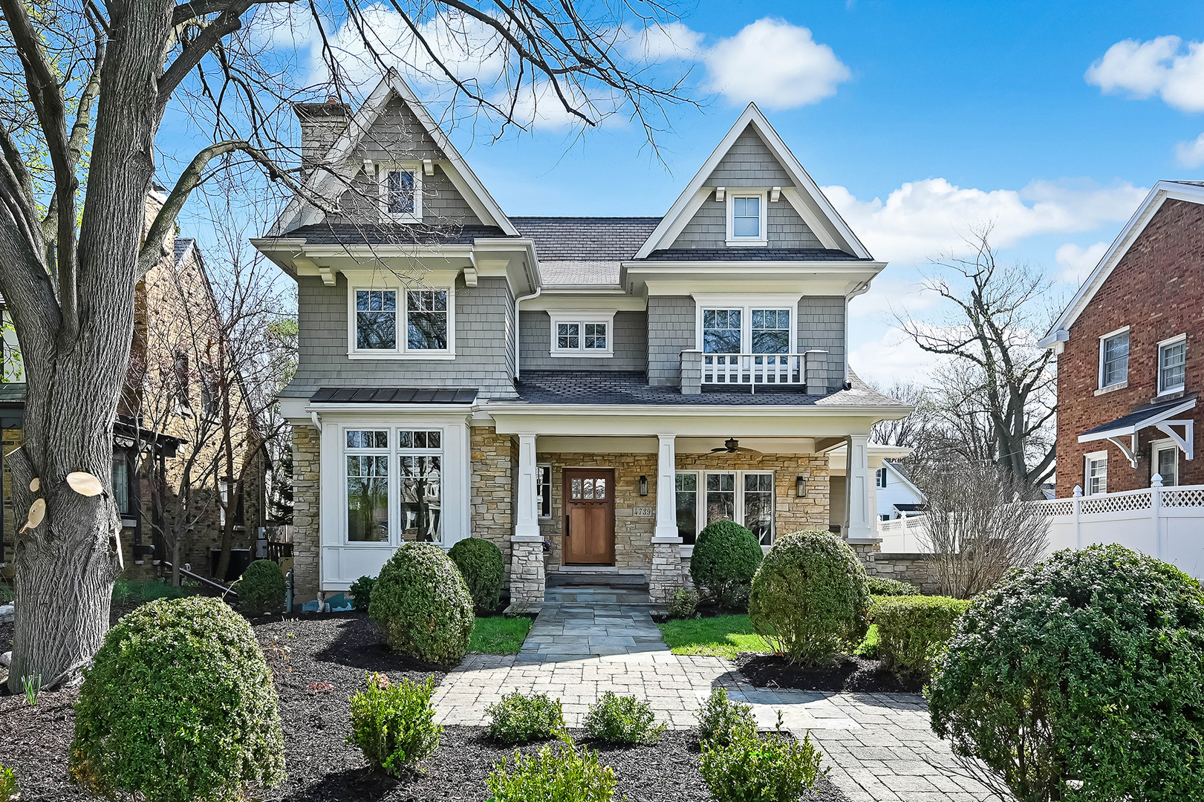
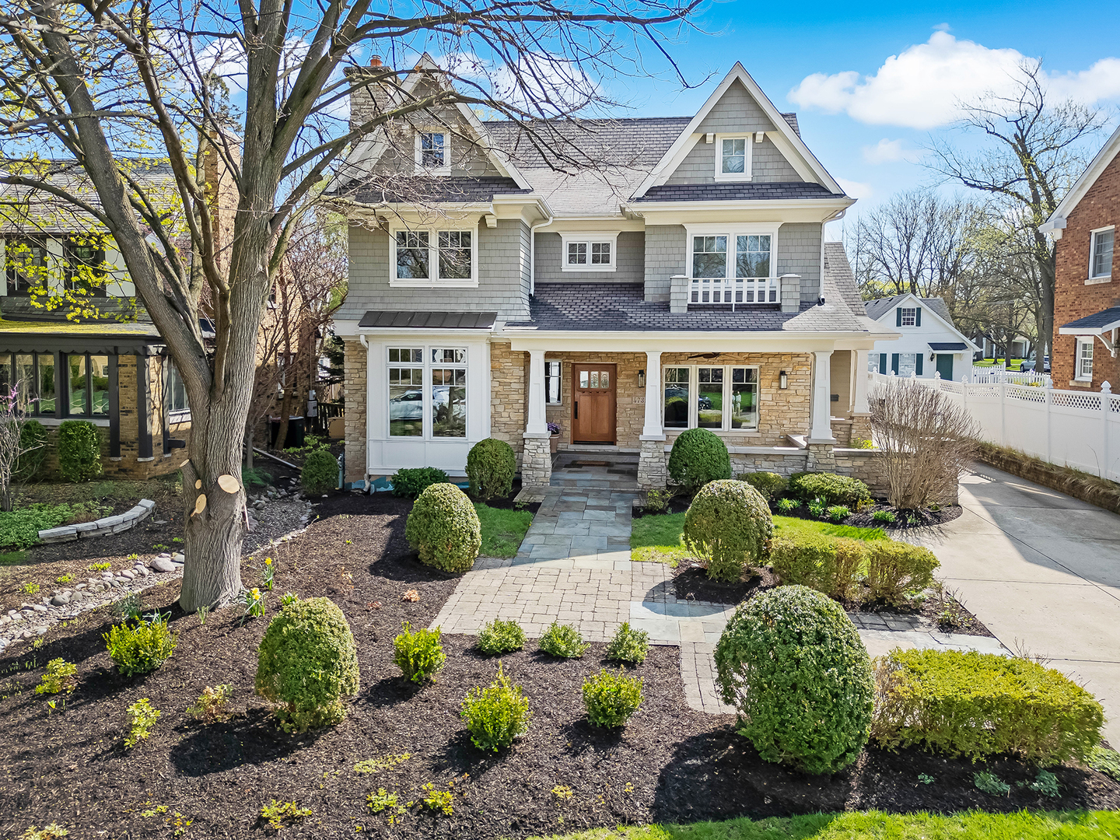
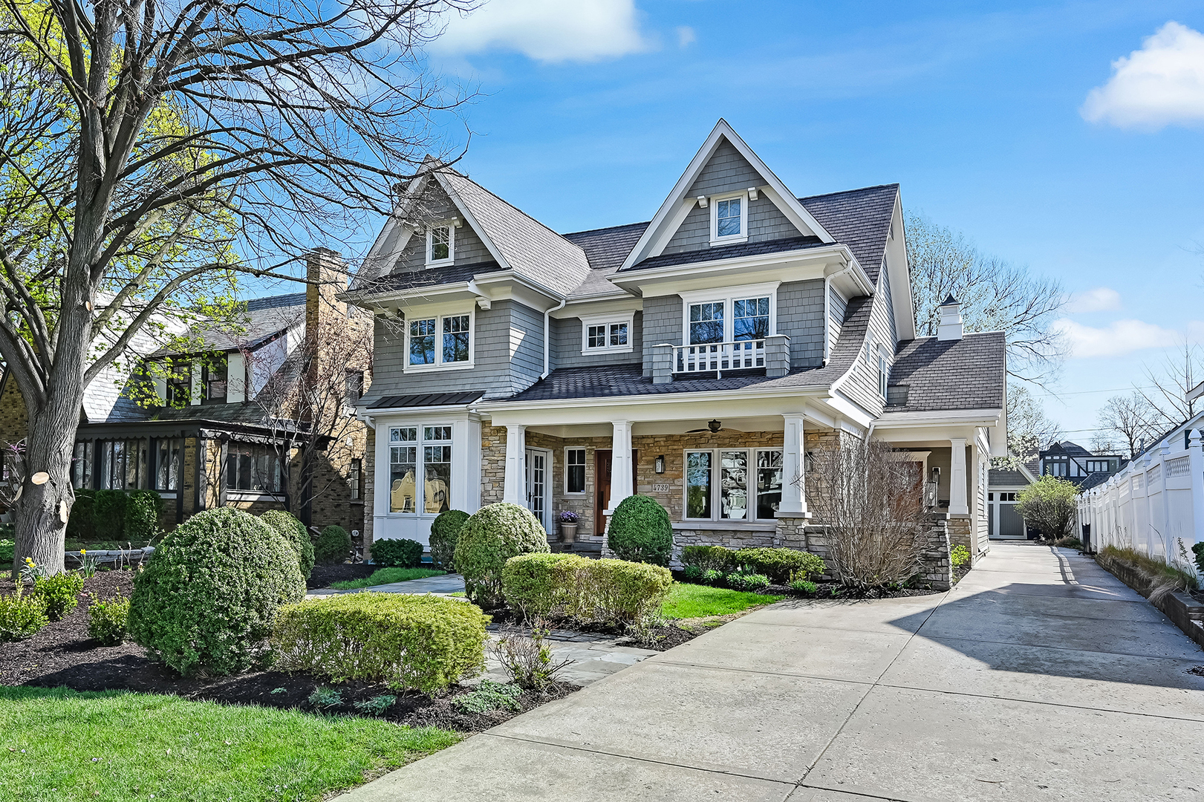
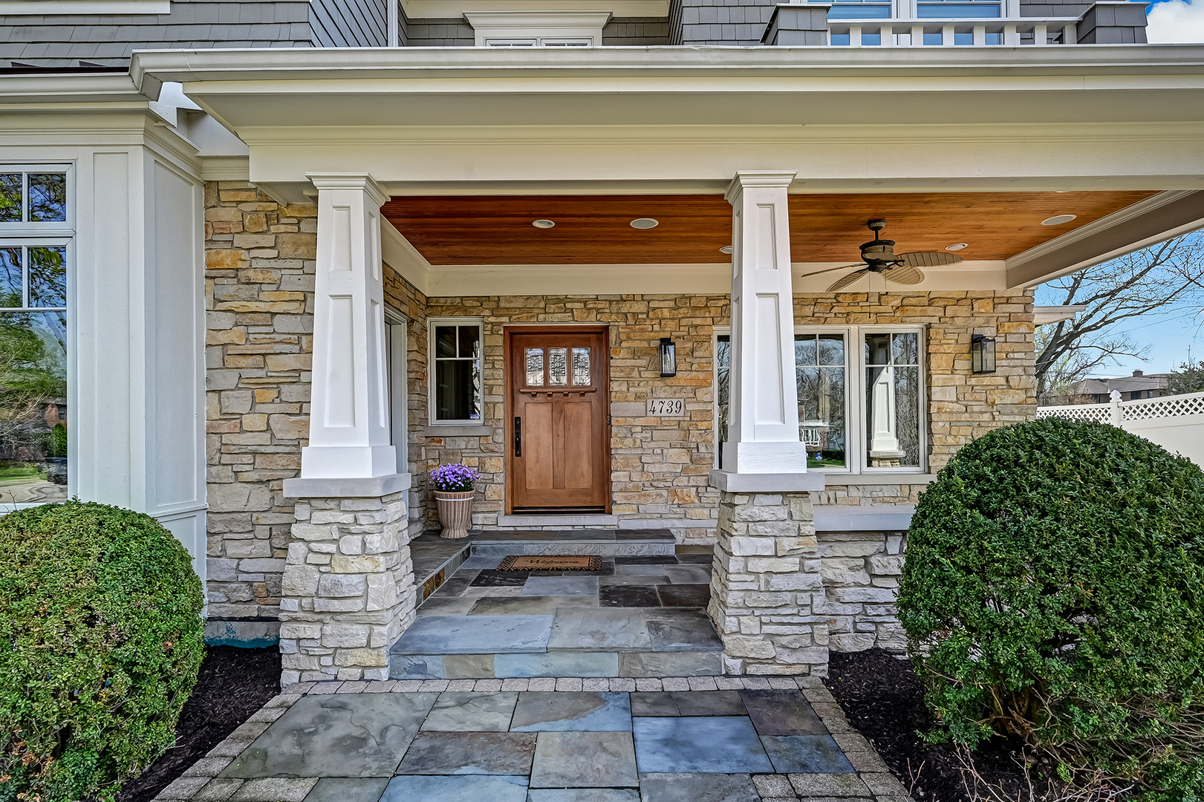
Experience over 6,000 square feet of beautifully finished living space in this custom-built home on one of Western Springs' most desirable A+ locations. Set on a deep 187-foot lot, this residence offers the perfect blend of scale, craftsmanship, and everyday functionality just blocks from town, the train, and top-rated schools. Thoughtfully designed with intention and quality throughout, the main level features expansive living and entertaining spaces, including a large dining room with gorgeous custom grasscloth wallpaper and a welcoming living room with a fireplace, both positioned at the front of the home and opening to the porch for seamless indoor-outdoor entertaining. At the heart of the home, the chef's kitchen is both stunning and functional, anchored by a large center island, abundant custom cabinetry, and high-end appliances, including a professional-grade range and built-in coffee maker. Surrounded by windows and overlooking the backyard, the space is filled with natural light and flows effortlessly into the breakfast area. The sun-filled family room featuring a fireplace sits just off the kitchen, creating a warm and inviting everyday living space. Just beyond the family room, the sunroom is a true showpiece, showcasing a beautifully crafted wood-paneled ceiling with rich architectural detail, and is surrounded by walls of windows that flood the space with natural light while offering serene views of the backyard. A well-designed butler's pantry with a wet bar, dishwasher, exceptional storage, and a custom-built-in command center enhances both everyday living and entertaining. The main level also offers two powder rooms, including a formal powder room and a second powder room with a separate entrance off the mudroom for added convenience. Upstairs, the spacious primary suite offers a true retreat, featuring a recently updated spa-like bath with heated floors and generous walk-in closets. Well-sized secondary bedrooms, multiple baths, and convenient second-floor laundry complete the level. The finished third floor provides incredible flexibility as an additional bedroom, private office, or guest suite. The fully finished lower level is designed for both comfort and entertaining, featuring a large second family room with an electric fireplace for cozy nights in, a full bar area with an ice maker and beverage refrigerator, and an impressive wine cellar. Additional spaces include a private office and a generous gaming or recreation area with doors for privacy, ideal for a home gym, playroom, or media space, along with abundant storage, all enhanced by heated floors for year-round comfort. Additional highlights include a walk-up generator storage area above the garage, offering rare, highly functional extra space. With its rare combination of size, custom construction, thoughtfully designed living spaces, and exceptional lot depth, this home delivers the lifestyle today's buyers are seeking in a premier Western Springs location.

Additional information

MLS® ID
12585515

Interior Features

Bedrooms
5
Bathrooms
7
Fireplace
Yes
Cooling
Yes
Heating
Yes
Basement
Yes

Other Property Details

Taxes
$36,662
Tax Frequency
Annually
Garage
Yes
Municipality
Lyons
MLS provider logo

Bought with Katie Snyder with @properties Christie's International Real Estate and Listed by Trish Orndorff with @properties Christie's International Real Estate 708-655-7947

The data relating to real estate for sale on this website comes in part from the Broker ReciprocitySM Program of Midwest Real Estate Data. Real estate listings held by brokerage firms other than Second City Agents are marked with the Broker ReciprocitySM logo or the Broker ReciprocitySM thumbnail logo (a little black house) and detailed information about them includes the name of the listing brokers.

Based on information submitted to the  MLS GRID for MRED 6/25/2026. All data is obtained from various sources and may not have been verified by broker or MLS GRID. Supplied Open House Information is subject to change without notice. All information should be independently reviewed and verified for accuracy. Properties may or may not be listed by the office/agent presenting the information. IDX information is provided exclusively for consumers’ personal non-commercial use, and may not be used for any purpose other than to identify prospective properties consumers may be interested in purchasing. Data is deemed reliable but is not guaranteed by MTP or MRED. The use of the MRED Data may be subject to an end-user license agreement prescribed by the Member Participant’s applicable MLS if any and as amended from time to time. Properties displayed may be listed or sold by various participants in the MLS. Properties displayed may be listed or sold by various participants in the MLS.

©2026 Listings Courtesy of MRED as distributed by MLS GRID. All rights reserved.

Data is refreshed every 3 hours. Listing last updated 6:50 AM UTC on 6/25/2026. 

DMCA Notice


Powered by Luxury Presence

