Property photo 1
Property photo 2
Property photo 3
Property photo 4
Property photo 5
4 Beds
3 Baths
4,200 sqft

$2,100,000

4317 Prospect Avenue, Western Springs IL, 60558

Price per sqft$500.00
Built in1927
Property size4,200 sqft
Property typeResidential
Bought with Tiffany Matela with Coldwell Banker Real Estate Group and Listed by Carol Walsh Rosentreter with RE/MAX Premier 708-692-0063

Overview

Sold

Closed

Listed Apr 15, 2026

Updated May 29

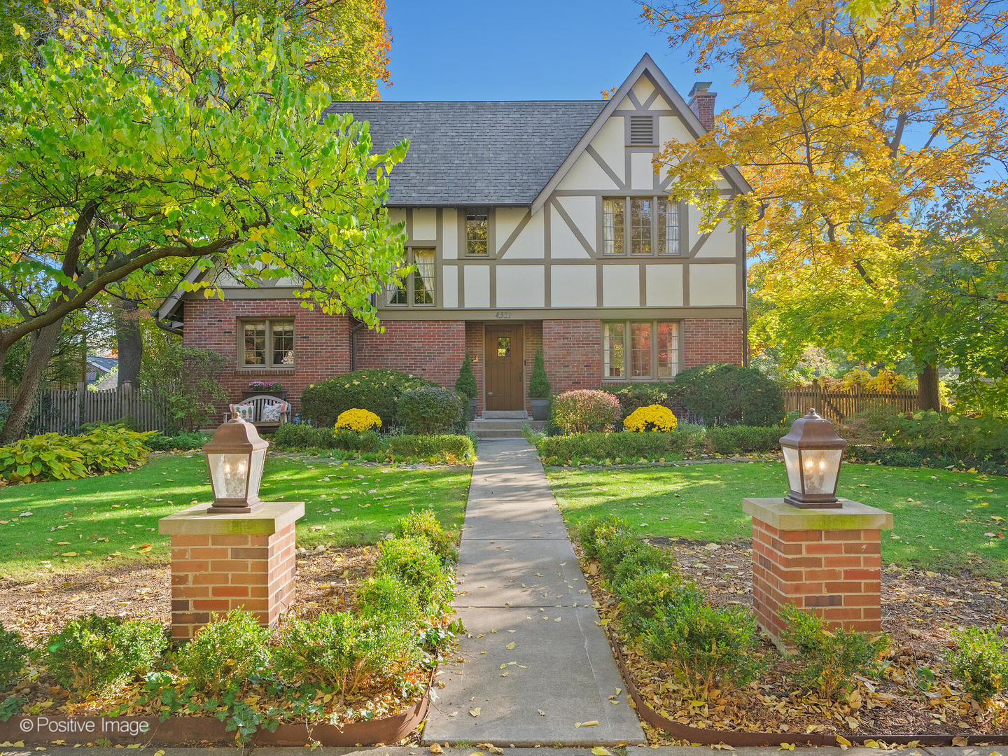
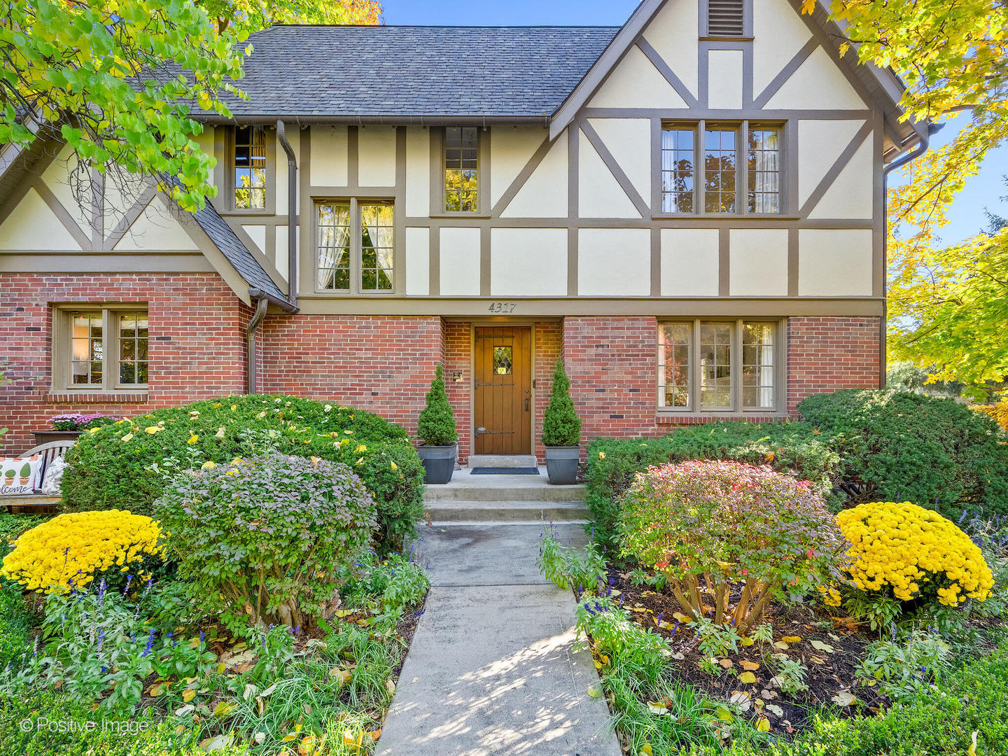
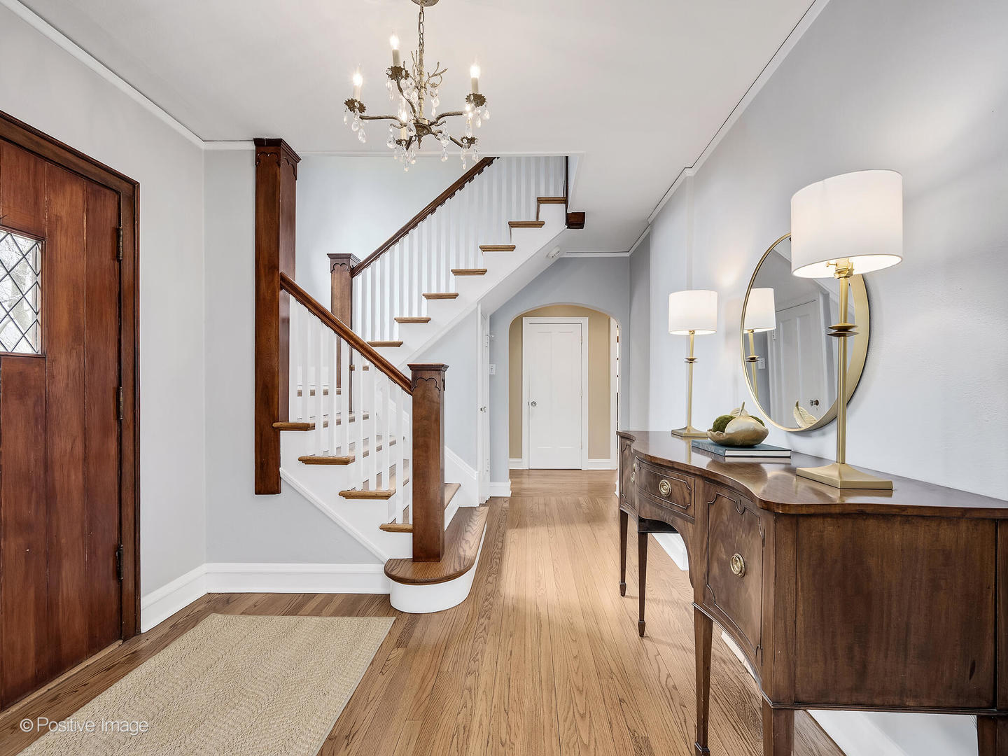
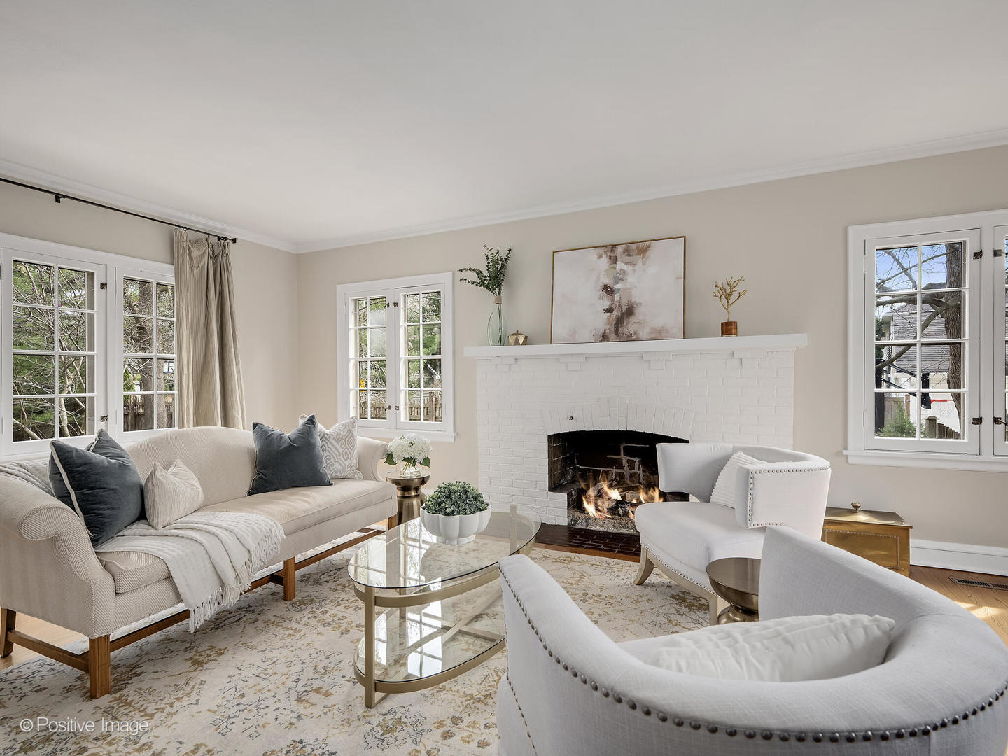
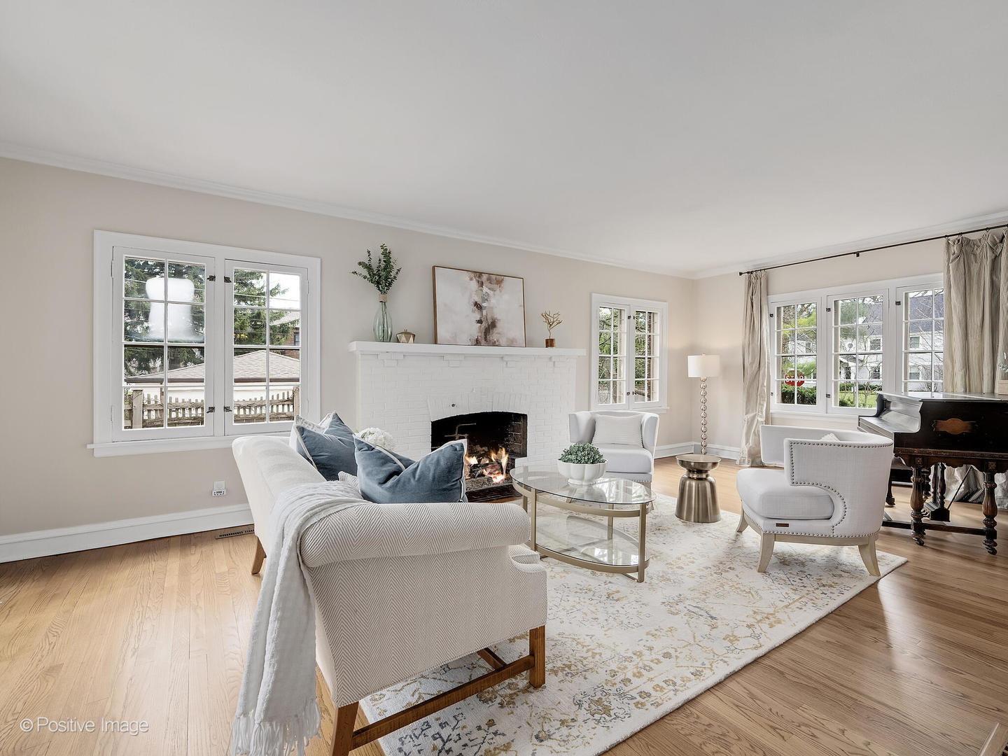
This landmark Tudor style home is a rare architectural gem and proud recipient of The Western Springs Historical Society Preservation Award. Tastefully expanded to blend historic charm with modern living and surrounded by enchanting English gardens true to its Manor-style, the property offers a serene, private oasis just a few blocks from the vibrant heart of town. The curb appeal encircles the entire home and contributes to the extraordinary uniqueness. Rich in character and architectural significance, the refined finishes and thoughtful renovations enhance the sightlines with views of the spectacular gardens from every room, and the abundance of windows provide natural light throughout the home. The spacious foyer starts the journey inside with a beautiful-turned staircase under an over-sized window and an arched opening to the large, sun-filled living room that is surrounded by windows and grounded with a beautiful fireplace. The formal dining room overlooks the back gardens and flows nicely through French doors off the kitchen and an arched opening to the living room. At its heart is a true, well thought-out chef's kitchen with an abundance of solid cabinetry, a large center island with a second sink, high-end appliances, soapstone counters and a workstation or desk overlooking the patio and fountain. The family room is open to the kitchen and has an arched barrel ceiling, a handsome fireplace and two sets of French doors that lead to the private patio making it ideal for indoor and outdoor entertaining. The stunning stone patio with a tranquil fountain creates the perfect setting for private outdoor entertaining or quiet relaxation. The large fenced-in yard and mature landscaping provides an exceptional outdoor space rarely found this close to town. The first floor also has a separate office with a window to the front and a mudroom with built-ins and honed marble floor at the covered side entry. The powder room is thoughtfully located off near the mudroom and is classic with the custom tilework. The beautiful staircase takes you upstairs to a large landing with four bedrooms, a newer hall bathroom, second floor laundry and a second staircase to the finished third floor. The primary suite is truly exceptional, occupying its own private wing. This retreat features a custom fireplace and French doors that overlook the fountain, creating a peaceful sanctuary. The luxurious en-suite bath offers dual vanities, extensive cabinetry, a spacious walk-in shower, and a whirlpool soaking tub. Hardwood floors span the first and second levels, complemented by three fireplaces that add warmth and elegance. The finished lower level, with its own separate entrance, provides several versatile spaces perfect for entertainment. There is a second kitchen, and second mudroom space with built-ins, another family/game room and the other area is great for home theater, fitness room, guest area or a secluded office. There are several storage areas, too. The third floor offers additional flexible living space, ideal for a playroom, 5th bedroom, studio, or another office, along with a huge storage room. Loads of storage can be found throughout the home. Completing the property is a three-car garage designed in the style of a charming cottage guest house, with additional storage above. Located just blocks from all that Western Springs has to offer, this home is just a couple of blocks to highly rated schools, wonderful parks, the Western Springs pool, recreation and fitness centers, theater, library, dining, shopping, and the train. Enjoy miles of scenic bike trails nearby through forest preserves, as well as easy access to golf clubs, shopping centers, and two major airports. This is a truly one-of-a-kind residence that seamlessly blends timeless elegance, modern comfort, and an unbeatable location.

Additional information

MLS® ID
12609792

Interior Features

Bedrooms
4
Bathrooms
3
Fireplace
Yes
Cooling
Yes
Heating
Yes
Basement
Yes

Exterior Features

Lot Size
0.25 Acres

Other Property Details

Taxes
$20,498
Tax Frequency
Annually
Garage
Yes
Municipality
Lyons
MLS provider logo

Bought with Tiffany Matela with Coldwell Banker Real Estate Group and Listed by Carol Walsh Rosentreter with RE/MAX Premier 708-692-0063

The data relating to real estate for sale on this website comes in part from the Broker ReciprocitySM Program of Midwest Real Estate Data. Real estate listings held by brokerage firms other than Second City Agents are marked with the Broker ReciprocitySM logo or the Broker ReciprocitySM thumbnail logo (a little black house) and detailed information about them includes the name of the listing brokers.

Based on information submitted to the  MLS GRID for MRED 5/29/2026. All data is obtained from various sources and may not have been verified by broker or MLS GRID. Supplied Open House Information is subject to change without notice. All information should be independently reviewed and verified for accuracy. Properties may or may not be listed by the office/agent presenting the information. IDX information is provided exclusively for consumers’ personal non-commercial use, and may not be used for any purpose other than to identify prospective properties consumers may be interested in purchasing. Data is deemed reliable but is not guaranteed by MTP or MRED. The use of the MRED Data may be subject to an end-user license agreement prescribed by the Member Participant’s applicable MLS if any and as amended from time to time. Properties displayed may be listed or sold by various participants in the MLS. Properties displayed may be listed or sold by various participants in the MLS.

©2026 Listings Courtesy of MRED as distributed by MLS GRID. All rights reserved.

Data is refreshed every 3 hours. Listing last updated 2:22 PM UTC on 5/29/2026. 

DMCA Notice


Powered by Luxury Presence

