Property photo 1
Property photo 2
Property photo 3
Property photo 4
Property photo 5
5 Beds
6 Baths
6,372 sqft

$2,020,000

4047 Howard Avenue, Western Springs IL, 60558

Price per sqft$317.01
Built in2003
Property size6,372 sqft
Property typeResidential
Bought with Deidre Rudich with Compass and Listed by Lindsey Paulus with @properties Christie's International Real Estate 708-926-5034

Overview

Sold

Closed

Listed Feb 26, 2026

Updated May 29

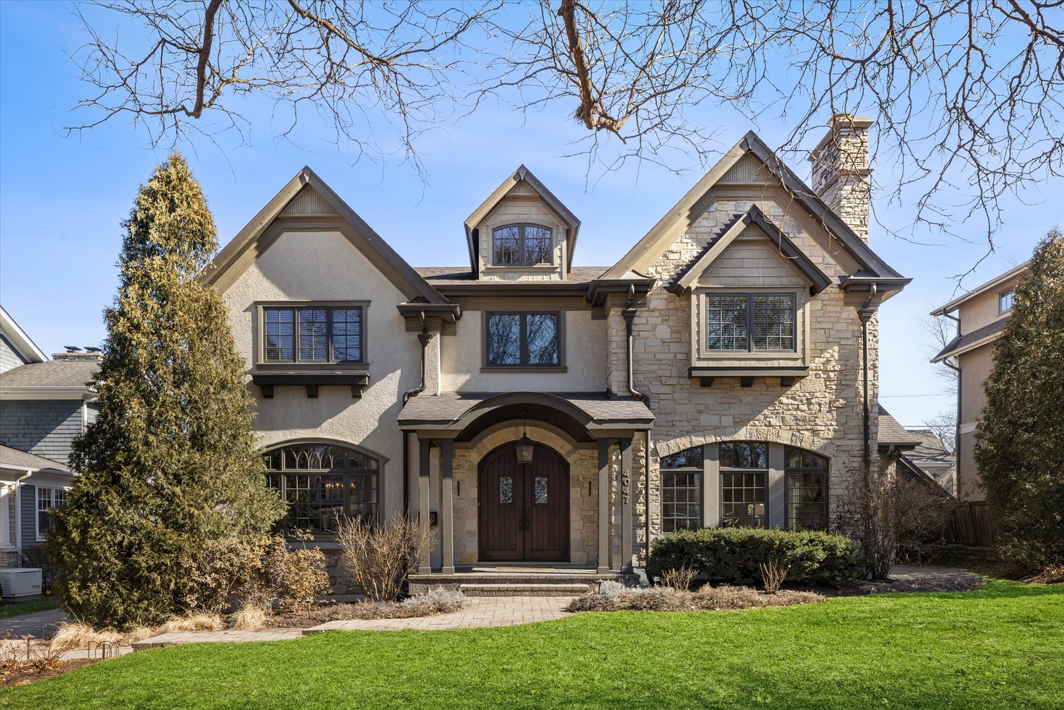
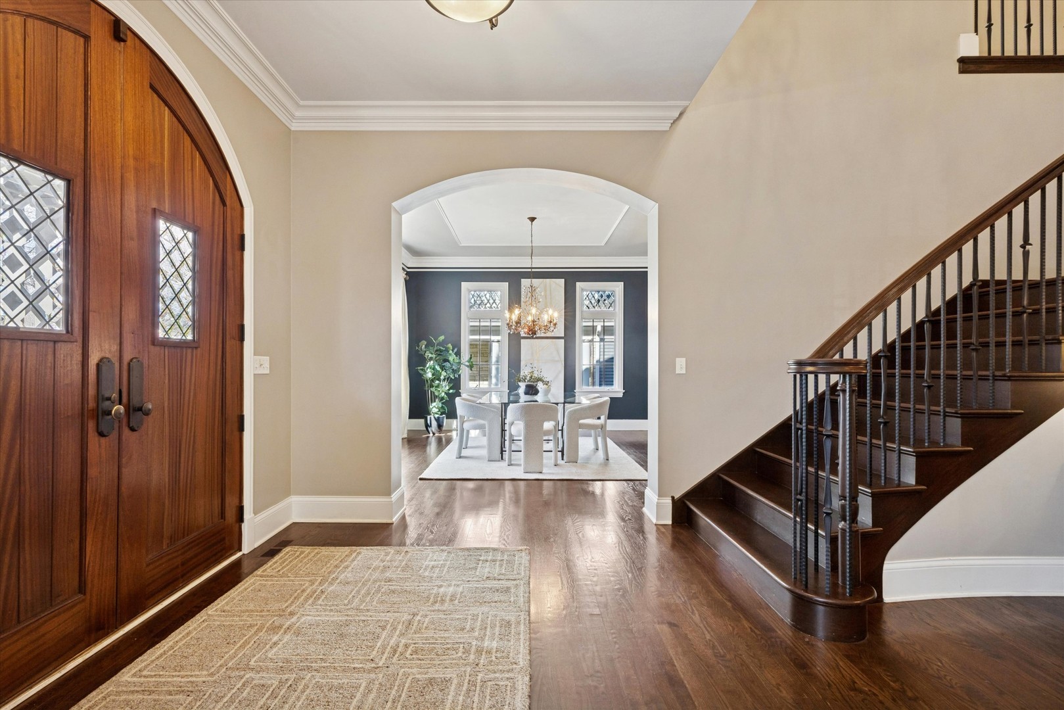
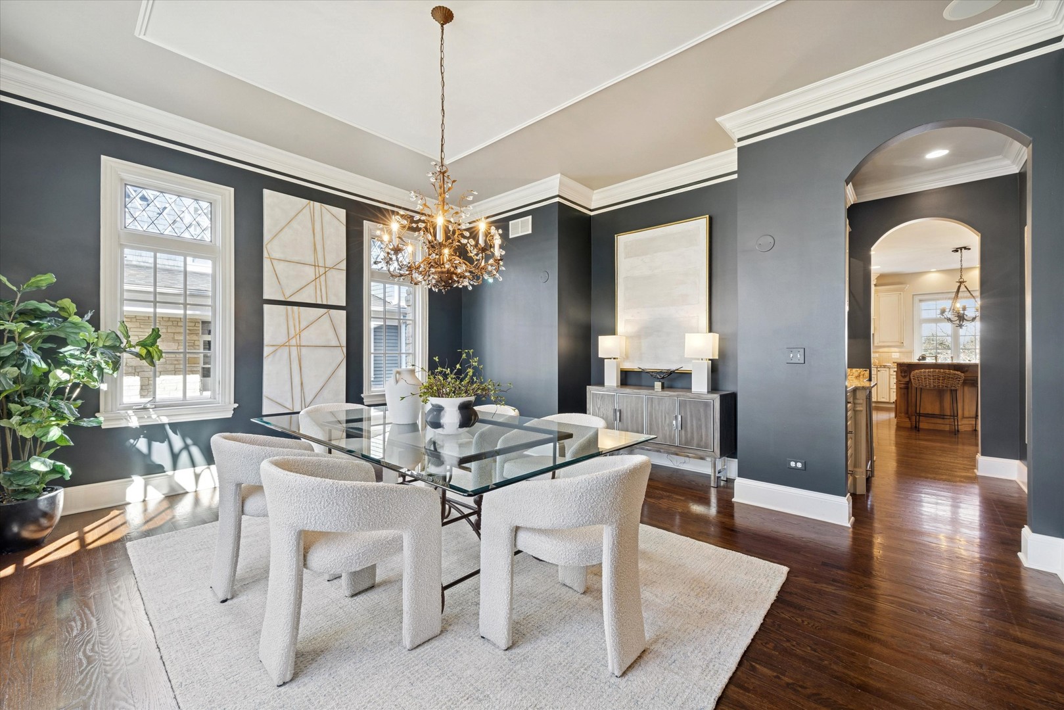
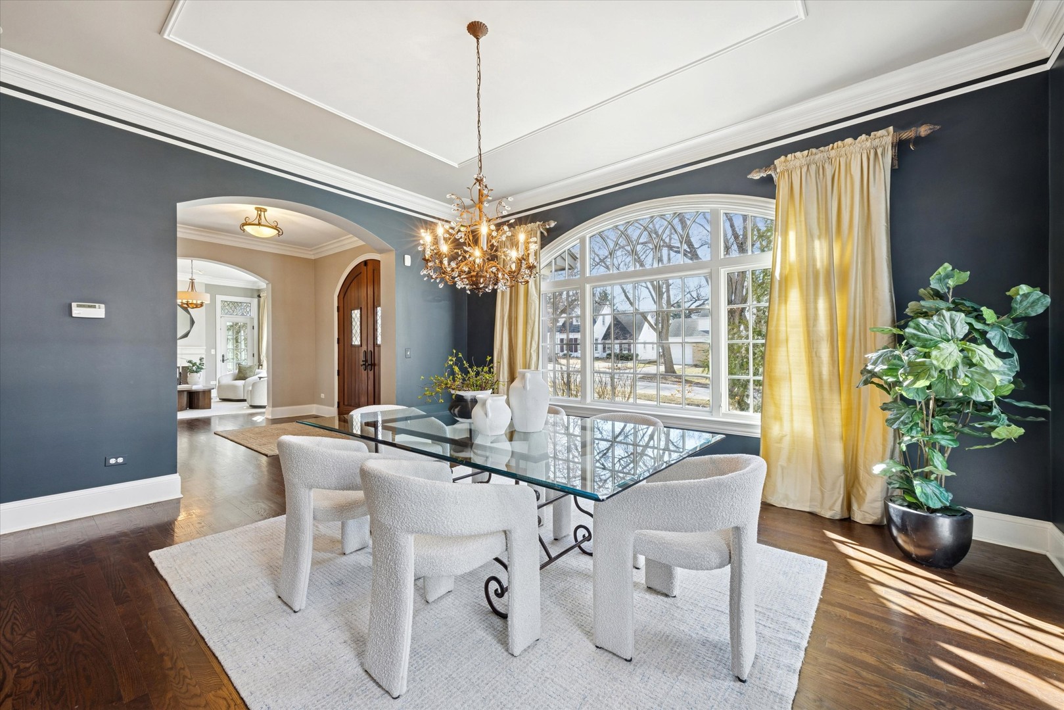
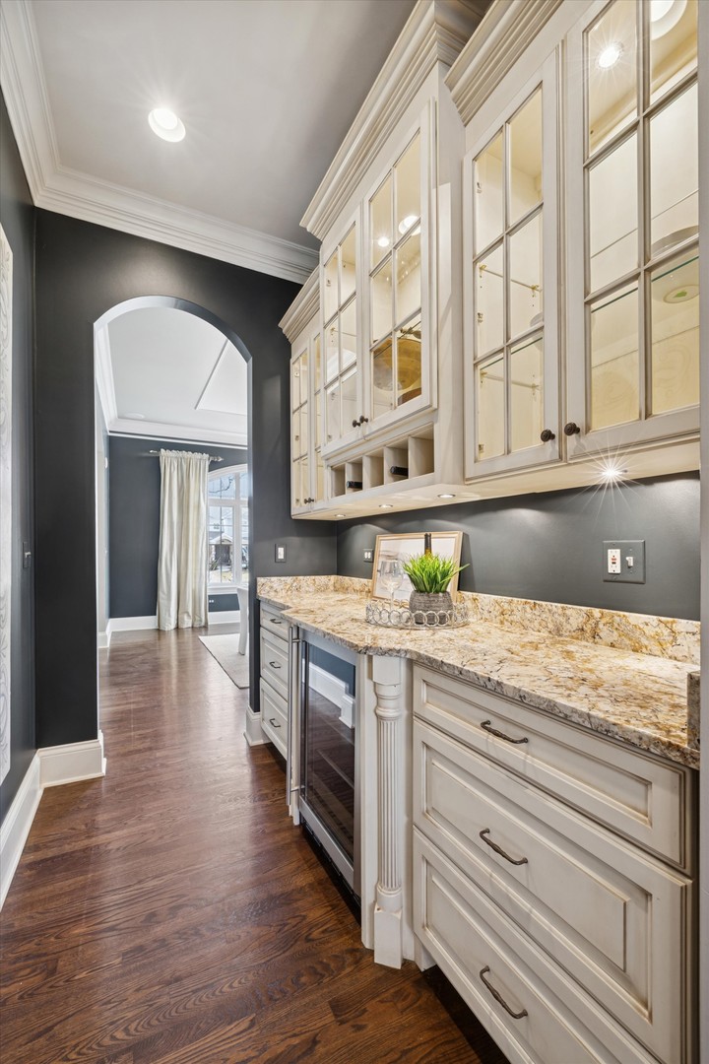
Custom built by Creber Construction in 2003 and set on a rare 80' wide lot in the coveted Field Park neighborhood, this distinguished residence showcases exceptional craftsmanship, generous millwork, and refined architectural detail throughout. Leaded glass mahogany wood double entry doors open to a dramatic two-story foyer anchored by a sweeping double staircase. Designed for both elegant entertaining and everyday living, the home features 10' ceilings on the main level, two fireplaces, a formal Dining Room with butler's pantry, and a beautifully appointed chef's kitchen with custom cabinetry, expansive table space, a substantial island with seating and storage, and newer appliances. The Family Room is richly appointed with walnut built-ins and a striking stone fireplace. A private main-level study with cherry wood built-ins, leaded glass window and separate patio access offers flexibility, complemented by a rare dedicated family office with maple custom cabinetry. Main level mudroom welcomes family and pets from the backdoor entrance and features a designated half bath, maple custom cabinets and lockers, storage bench, a walk-in coat closet, built-in pet food or trash compartment and pantry closet. Upstairs, 9' ceilings and new carpeting enhance the second level. The primary suite is a luxurious retreat, complete with tray ceiling, expansive organized walk-in closet, and a spa-inspired bath featuring a soaking tub, walk-in shower, and dual vanity with custom walnut cabinetry and granite counters. Secondary bedrooms enjoy en suite bath access, including a thoughtfully designed Jack-and-Jill arrangement with private vanities. A third-level flex space provides endless possibilities for recreation, media, or creative pursuits. The finished lower level (2016) with 9' ceilings and LVT flooring offers impressive additional living space, including a kitchenette, recreation and game areas, exercise room, bedroom, full bath, storage, and included pool table. Outdoor living is equally inviting with a brick paver patio, sit wall, and gas line for seamless grilling. Ideally located just moments from downtown Western Springs, Metra access, restaurants, shops, and top-rated schools, with convenient access to I-294 and both airports - a timeless and beautifully executed home in one of the western suburbs' most sought-after communities.

Additional information

MLS® ID
12570209

Interior Features

Bedrooms
5
Bathrooms
6
Fireplace
Yes
Cooling
Yes
Heating
Yes
Basement
Yes

Other Property Details

Taxes
$30,567
Tax Frequency
Annually
Garage
Yes
Municipality
Lyons
MLS provider logo

Bought with Deidre Rudich with Compass and Listed by Lindsey Paulus with @properties Christie's International Real Estate 708-926-5034

The data relating to real estate for sale on this website comes in part from the Broker ReciprocitySM Program of Midwest Real Estate Data. Real estate listings held by brokerage firms other than Second City Agents are marked with the Broker ReciprocitySM logo or the Broker ReciprocitySM thumbnail logo (a little black house) and detailed information about them includes the name of the listing brokers.

Based on information submitted to the  MLS GRID for MRED 5/29/2026. All data is obtained from various sources and may not have been verified by broker or MLS GRID. Supplied Open House Information is subject to change without notice. All information should be independently reviewed and verified for accuracy. Properties may or may not be listed by the office/agent presenting the information. IDX information is provided exclusively for consumers’ personal non-commercial use, and may not be used for any purpose other than to identify prospective properties consumers may be interested in purchasing. Data is deemed reliable but is not guaranteed by MTP or MRED. The use of the MRED Data may be subject to an end-user license agreement prescribed by the Member Participant’s applicable MLS if any and as amended from time to time. Properties displayed may be listed or sold by various participants in the MLS. Properties displayed may be listed or sold by various participants in the MLS.

©2026 Listings Courtesy of MRED as distributed by MLS GRID. All rights reserved.

Data is refreshed every 3 hours. Listing last updated 2:08 PM UTC on 5/29/2026. 

DMCA Notice


Powered by Luxury Presence

