Property photo 1
Property photo 2
Property photo 3
Property photo 4
Property photo 5
6 Beds
6 Baths
5,571 sqft

$2,115,000

4443 Howard Avenue, Western Springs IL, 60558

Price per sqft$379.64
Built in2025
Property size5,571 sqft
Property typeResidential
Bought with Zachary Knebel with @properties Christie's International Real Estate and Listed by Spiro Georgelos with Standard Properties Group LLC 312-593-6777

Overview

Sold

Closed

Listed Aug 16, 2025

Updated May 29

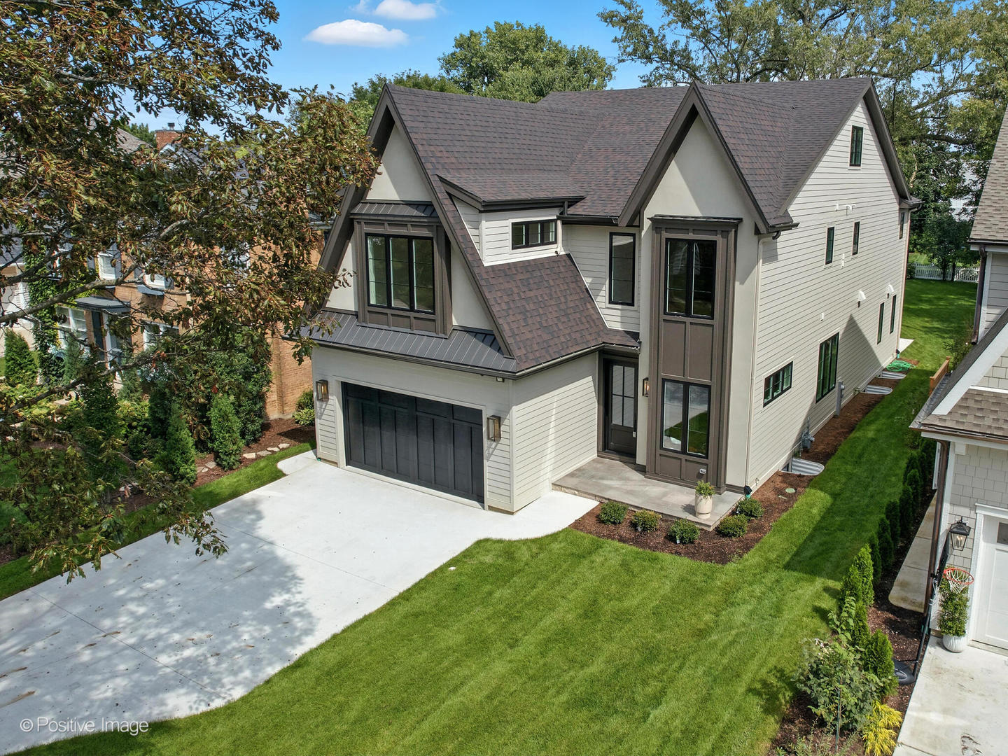
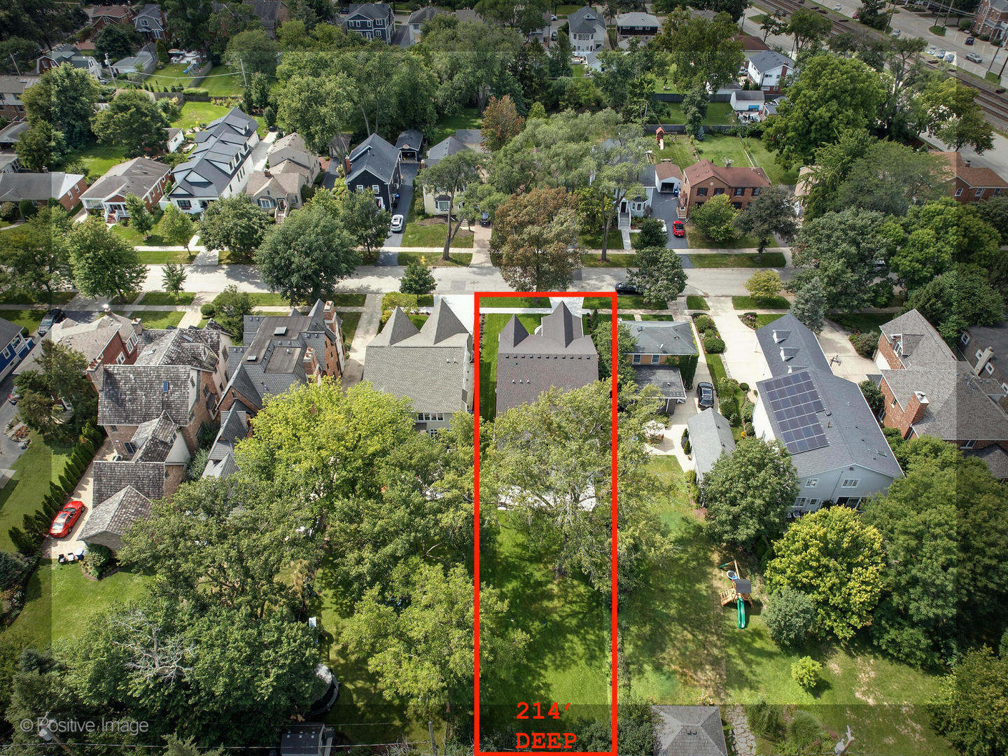
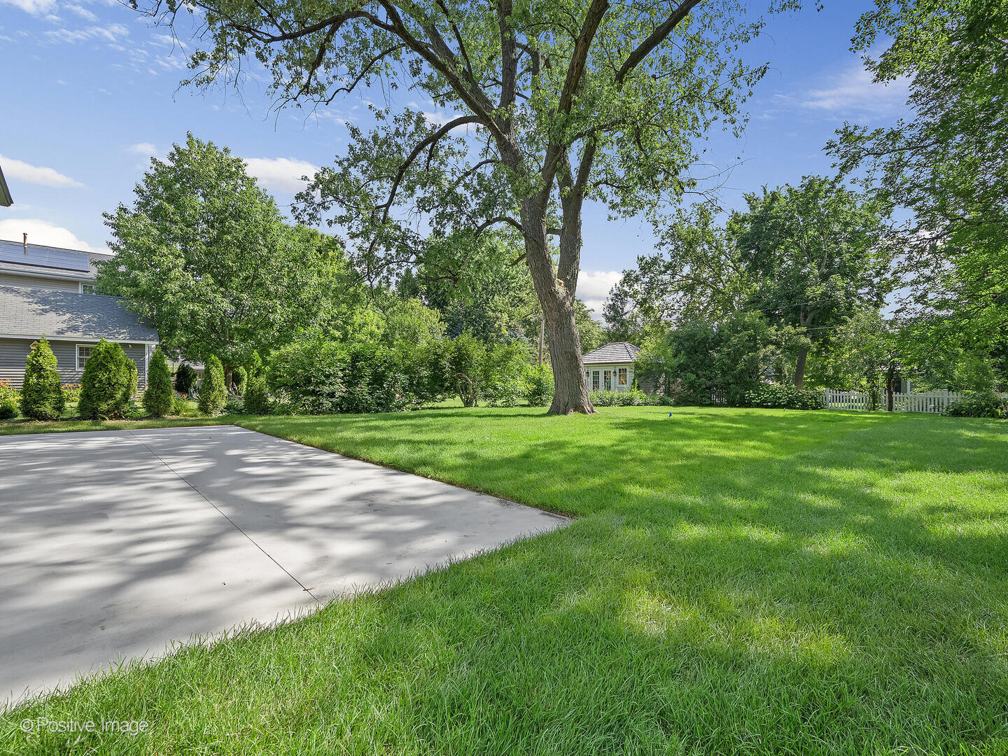
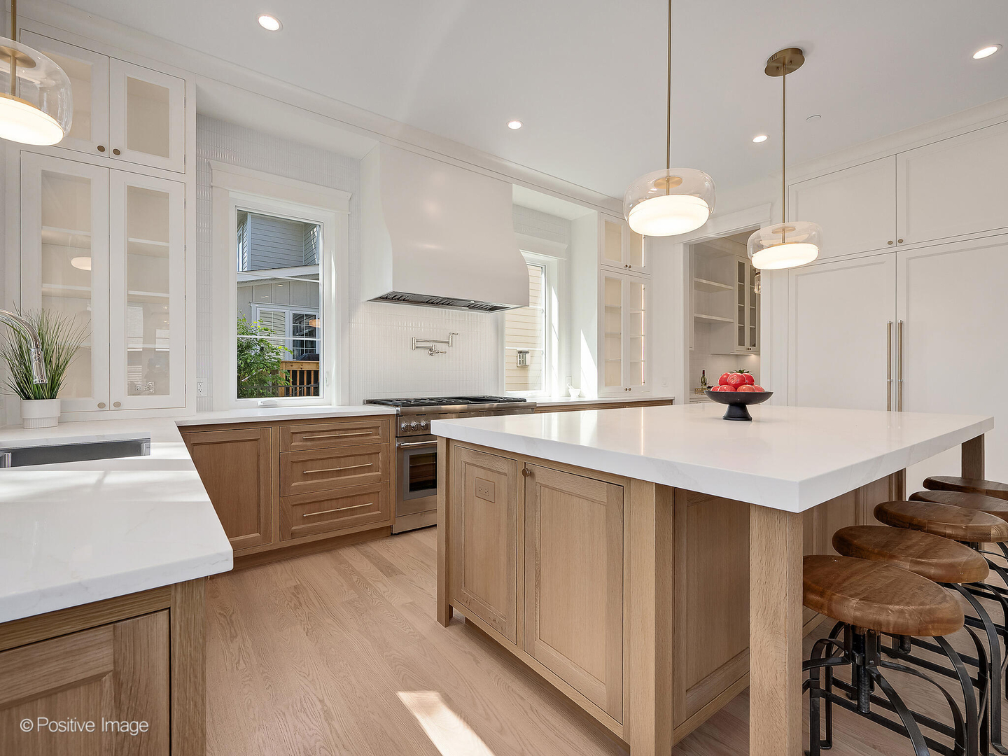
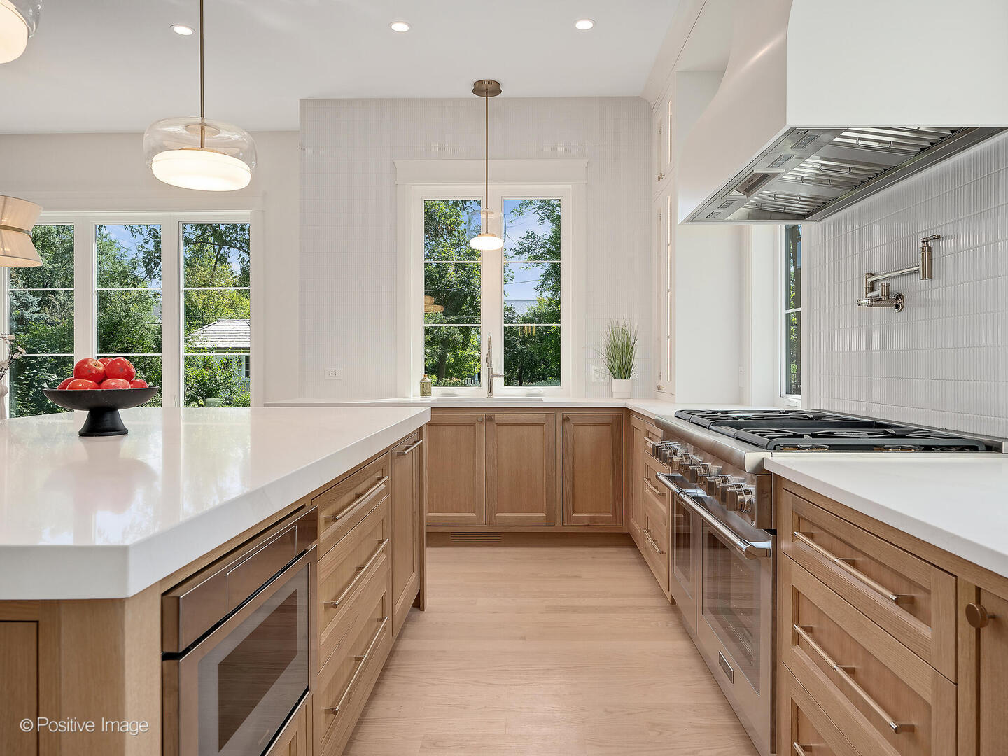
Experience elevated living in this exceptional 6-bedroom, 5.1-bathroom new construction smart home on a rarely available 214-foot-deep lot ideally located near downtown Western Springs, recently rated the #1 safest and wealthiest city in the USA! With a full finished basement and oversized 2 1/2 car attached garage, this residence is the model of luxury, offering impeccable craftsmanship, designer selections, and state-of-the-art technology. Step through the solid mahogany front door into a light-filled interior with soaring 10-foot ceilings, 8-foot doors, a thoughtfully designed floor plan, and clear sight-lines to the expansive back yard setting. The private office and formal dining room set a sophisticated tone from the moment you enter. At the heart of the home lies a dream kitchen, an entertainer's and chef's paradise, featuring a 48" Thermador 6-burner range with griddle and custom-built vent hood, rift-sawn oak cabinetry with inset doors and LED lighting, 60" paneled Thermador refrigerator and freezer columns, and a striking Calacatta quartz island with a mitered 2" edge. A walk-in pantry showcases full custom cabinetry with LED-lit oak shelving. Fine finishes such as solid brass Emtek hardware, Kohler Edalyn fixtures, imported tile, and designer pendant lighting complete the presentation. The open-concept living area features a gas fireplace framed in natural limestone and custom oak paneling. A 3-panel sliding glass door connects you seamlessly to a spacious patio and an exceptionally large, lush backyard offering privacy and endless outdoor possibilities. Between the kitchen and formal dining room, a stunning quartz wet bar includes a paneled beverage fridge, ice maker, bar sink, LED-lit display cabinetry, and ample storage, perfect for entertaining. The mudroom, finished with imported tile, includes built-in bench seating, a storage closet, and a sink cabinet, providing a direct and stylish connection to the oversized garage. Upstairs, the home continues to impress with multiple en-suite bedrooms, and a thoughtfully appointed laundry room featuring dual washer/dryer towers. The expansive Primary Suite boasts vaulted ceilings, generous walk-in closets, and a spa-caliber bath complete with a curbless glass shower enclosure, Kohler shower system, quartz bench, and modern freestanding soaking tub with matching tub filler. Warm oak cabinetry, heated digital floors, and dramatic imported tile finishes complete this serene retreat. Bedroom #2 offers a private en-suite bath with marble tile, curbless glass shower, designer accents, and premium Artos fixtures. Bedrooms 3 and 4 share a well-appointed hall bath with the same elevated finishes and a tub/shower combo. The finished third level offers a flexible 5th bedroom with an additional en-suite bath, ideal for guests, 2nd office, or a home studio. The full finished basement adds a 6th bedroom, 5th full bath, and spacious living zones including a family/media room wired for 5.1 surround sound, a large recreation area, storage room, and a rough-in for a future wet bar. Modern living is seamlessly integrated with smart home features: Yamaha WiFi amplifier, Sonance ceiling speakers, surveillance cameras, Cat6 wiring with multiple access points, digital TV antenna, & EV charging outlet. This rare offering blends sophistication, cutting-edge technology, and timeless design in one of Western Springs' most convenient locations. A home that must be experienced in person to be fully appreciated. Vibrant neighborhood with many new construction projects underway, with easy access to the 47th St retail corridor, Burlington Ave shopping, Metra Station, and highly rated schools with optional selection for Field Park or Forest Hills elementary (2023 National Blue Ribbon) which is a unique feature to the Ridge Acres neighborhood.

Additional information

MLS® ID
12427380

Interior Features

Bedrooms
6
Bathrooms
6
Fireplace
Yes
Cooling
Yes
Heating
Yes
Basement
Yes

Exterior Features

Lot Size
0.25 Acres

Other Property Details

Taxes
$8,845
Tax Frequency
Annually
Garage
Yes
New Construction
Yes
MLS provider logo

Bought with Zachary Knebel with @properties Christie's International Real Estate and Listed by Spiro Georgelos with Standard Properties Group LLC 312-593-6777

The data relating to real estate for sale on this website comes in part from the Broker ReciprocitySM Program of Midwest Real Estate Data. Real estate listings held by brokerage firms other than Second City Agents are marked with the Broker ReciprocitySM logo or the Broker ReciprocitySM thumbnail logo (a little black house) and detailed information about them includes the name of the listing brokers.

Based on information submitted to the  MLS GRID for MRED 5/29/2026. All data is obtained from various sources and may not have been verified by broker or MLS GRID. Supplied Open House Information is subject to change without notice. All information should be independently reviewed and verified for accuracy. Properties may or may not be listed by the office/agent presenting the information. IDX information is provided exclusively for consumers’ personal non-commercial use, and may not be used for any purpose other than to identify prospective properties consumers may be interested in purchasing. Data is deemed reliable but is not guaranteed by MTP or MRED. The use of the MRED Data may be subject to an end-user license agreement prescribed by the Member Participant’s applicable MLS if any and as amended from time to time. Properties displayed may be listed or sold by various participants in the MLS. Properties displayed may be listed or sold by various participants in the MLS.

©2026 Listings Courtesy of MRED as distributed by MLS GRID. All rights reserved.

Data is refreshed every 3 hours. Listing last updated 2:20 PM UTC on 5/29/2026. 

DMCA Notice


Powered by Luxury Presence

